
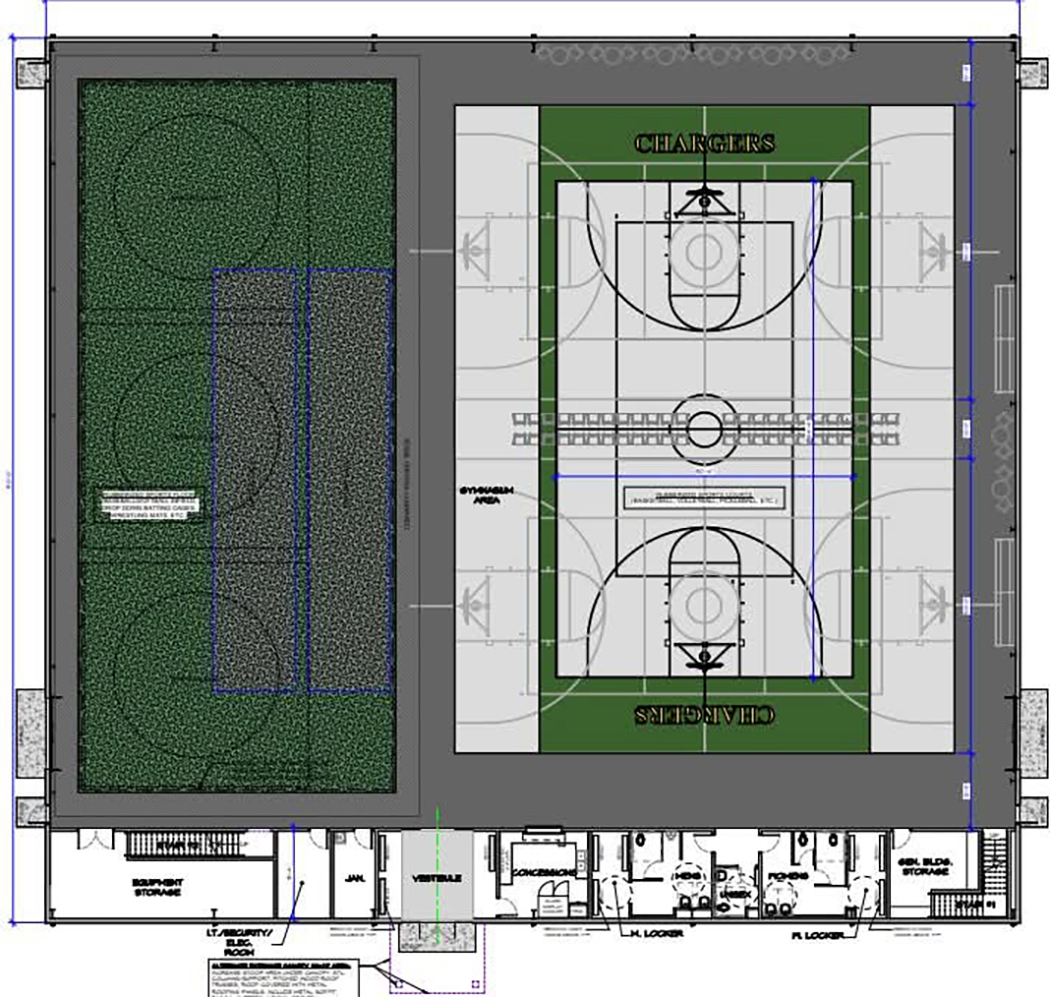
The Wittenberg-Birnamwood School Board has approved plans for a new 24,750-square-foot athletic facility behind Wittenberg Elementary-Middle School, 300 S. Prouty St., Wittenberg
A public informational meeting about the project will be held at 6 p.m. March 24 in the auditorium of Wittenberg-Birnamwood High School, 400 W. Grand Ave., Wittenberg. Questions can also be directed to Superintendent Garrett Rogowski at 715-253-2213.
Rogowski said steady enrollment at the elementary and middle school prompted the need for additional outdoor physical education space.
This new facility will provide expanded space for physical education classes during the school day and will also serve as a practice facility for school and youth sports programs.
“Currently, we are running two physical education classes adjacent to each other in our sole gymnasium,” he said. “Often, we are leading 40-50 students at one time within our physical education schedule. Additionally, we continue to struggle finding adequate facility space for practice and youth programming.
“This would allow our elementary and middle school programming to be done at a reasonable time in the evening. And our wrestling program will have adequate space for their practice needs. They are currently practicing in our high school cafeteria. We also have an interest in developing community programs for all ages throughout the week in the evenings.”
In addition, the school board intends to develop a plan to offer regular community access through individual and family passes for activities such as pickleball, walking and basketball, similar to the model used at the Darwin E. Smith Aquatic Center.
Constructed by 8Pine, the project will be funded through the district’s long-term capital improvement trust fund, which is specifically designated for major construction and renovation projects. There will be no impact on the local tax levy as a result of this project.
The total cost will not exceed $3 million, Rogowski said.
Conservative estimates place the annual maintenance cost at about $50,000, which includes utilities, custodial services and the potential addition of a part-time staff member to support evening community hours. Ongoing operational and upkeep costs will be supported through the district’s general fund.
“The project will include 24,750 square feet of space with two regulation size high school basketball courts, room for three regulation size wrestling mats, two batting cages, a walking area around the perimeter, and floor markings for pickle ball, volleyball, basketball and infield softball and baseball practice,” Rogowski said. “It will have a mezzanine across the length of the facility for parents and visitors to spectate. Additionally, the site will include approximately 40 new parking stalls to accommodate visitors to both the school and new facility.
The addition of this facility will not affect current staffing decisions.
Currently, the district must wait for a full wetland delineation assessment to be completed in May to confirm a suitable building site.
“We hope to break ground by July and be move-in ready by January,” Rogowski said.
A timeline for when the facility will be accessible to students and the community will be shared as the project progresses.


