
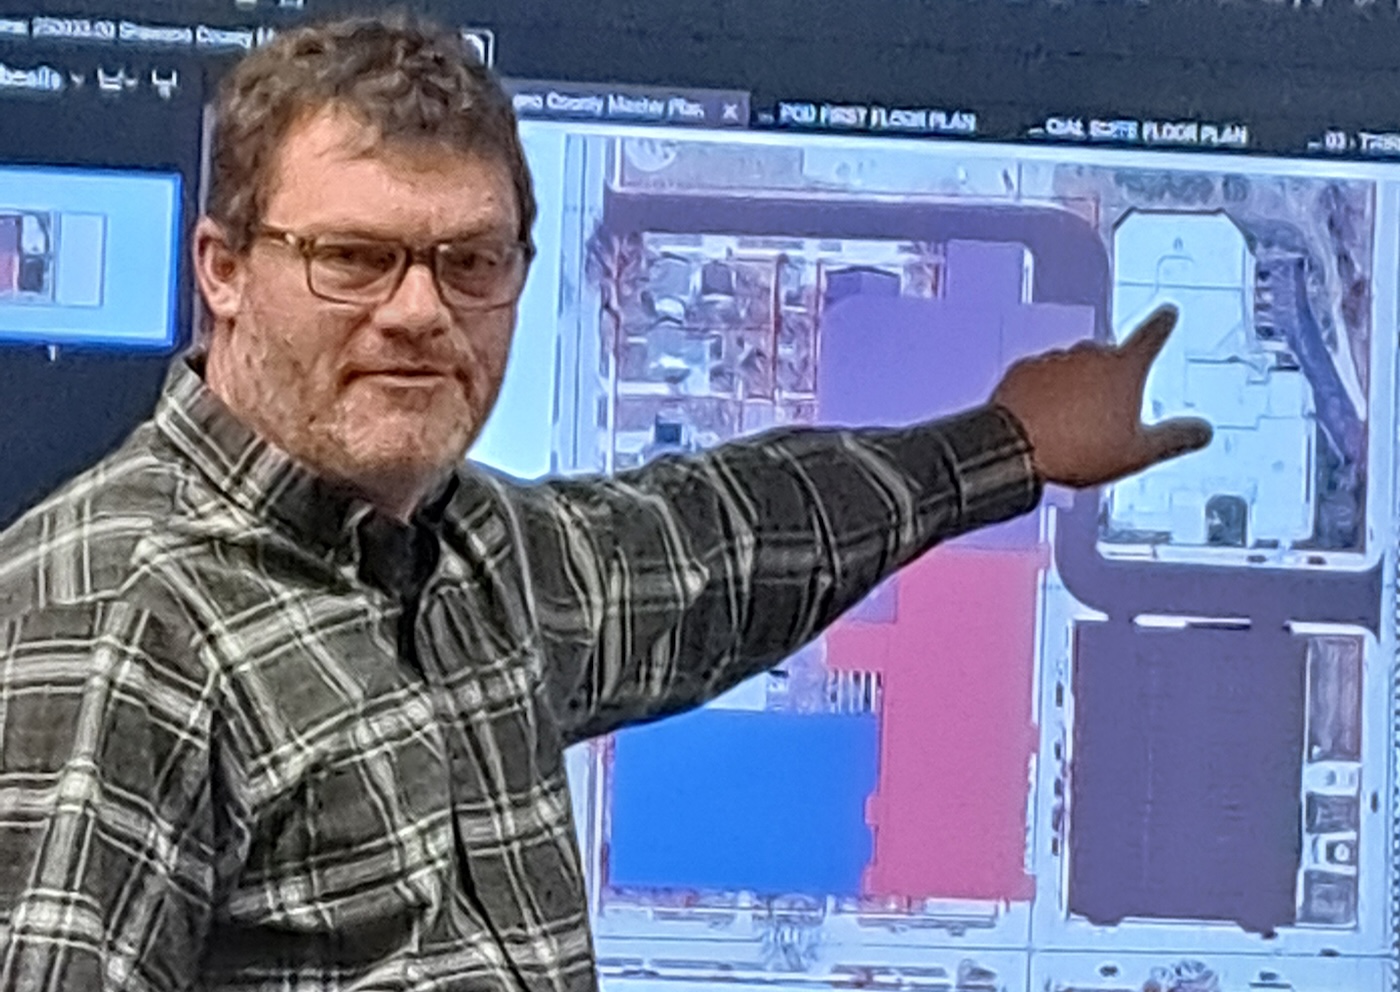
Architects have taken the required square footage numbers for the Shawano County government departments and turned them into a three-story floor plan for a new building.
The first of what is expected to be many versions of the layout was unveiled at the county’s public property meeting Jan. 15.
Kurt Berner, of The Samuels Group, said the plans will be used to start developing potential costs.
“We have to be able to give you an idea on what the budgeted costs would be for this building, and we have to figure out how are we going to phase it so the county can afford it,” he said. “To take care of all of your needs that you have today, you couldn’t afford it, so we have to find a way to get to the end game by steps that are cost-effective for the county.”
These preliminary floor plans will be tweaked several times before costs and phasing will be determined.
Cory Beyer, of Venture Architects, said in addition to the plans for a three-story building, he is working on an alternate that would have all offices and courts on two floors.
Also, a 150-bed housing pod for jail inmates, a new sally port, booking area, kitchen and laundry area would be added to the north end of the proposed courthouse that would connect to the current jail. The existing jail, which would then house 108 inmates, would allow the county to close the work release center on Engel Drive and relocate those inmates to the North Main Street campus.
The first two floors of the new courthouse is projected to house all county offices.
“All staff restrooms would be behind the house,” Beyer said. “There’s a back corridor to these departments that connect them.”
That corridor would also connect to combined printing rooms, break rooms or restrooms for staff use only. Public restrooms would be available along the main corridors.
The third floor would house the clerk of courts, judges’ chambers, courtrooms and jury rooms. It’s possible the district attorney’s office would also be moved to this floor.
The current layout includes three courtrooms with juries and one non-jury courtroom. Inmates attending a court hearing would enter the building through a secured setup.
“There is no crossing of paths with the public, judge or jury,” Beyer said.
Berner also touched on the future of the library, which will not be part of a new courthouse project.
Library board members and staff will meet with a consultant to discuss how fundraising would be used for a new building.
A review of the First Presbyterian Church, which is now for sale, indicated the building and the site was not large enough for the necessary infrastructure, Berner said.
However, the Peace United Church of Christ property has potential. The space on the first and second floors will be evaluated further with discussions on how much money would be needed to invest into renovating that building and site.
Berner added that a website will soon be created and directed toward taxpayers. The site will include a history of the county’s buildings plans since the 1980s, identified deficiencies in the current buildings and current plans. Residents may also be able to ask questions through the site.
Town hall meetings are another option to collect taxpayer input.
“More times than not, the people that show up to those meetings are opposed to the project,” Berner said. “It is the goal for you to get them so they understand why you’re even considering this.”
He acknowledged that nobody wants to spend money or increase taxes, but the reality is the county has been in that position for too many years.
“How long do you put that off?” he said. “At the end of the day, nobody wants to see their taxes increase, but the cost of these things are not going down, and the need’s not going away.”
kpasson@newmedia-wi.com


